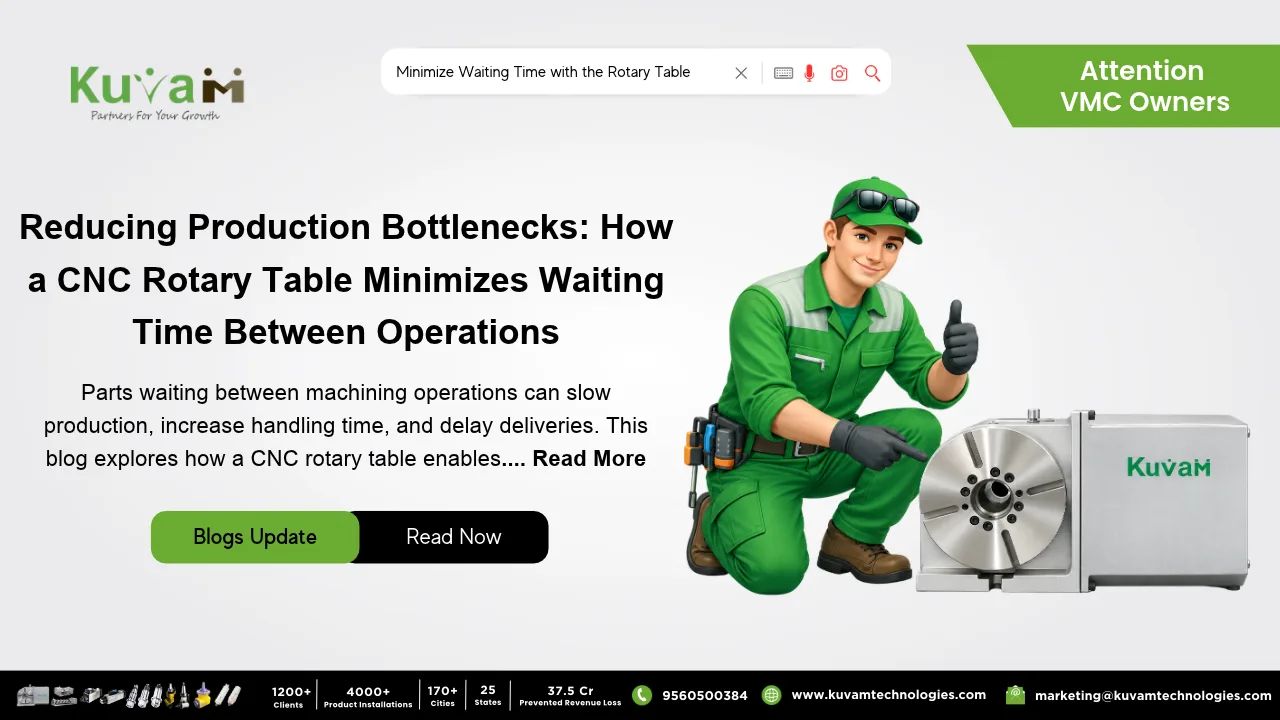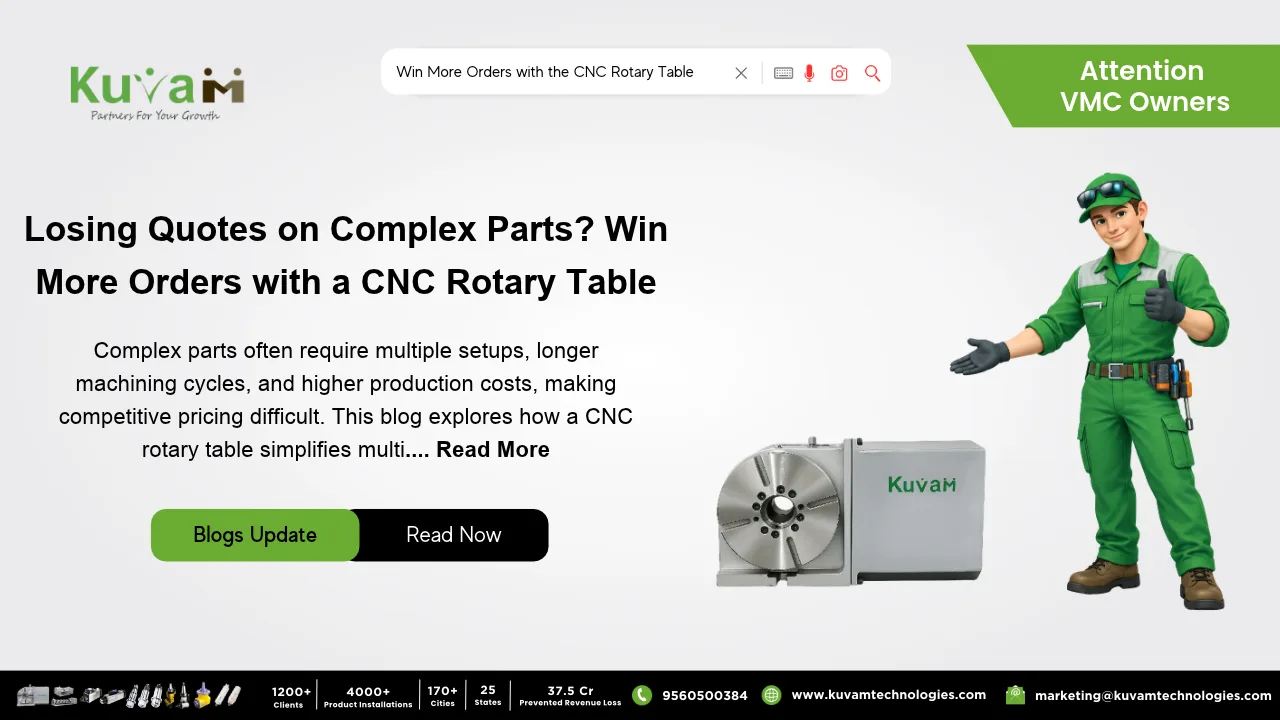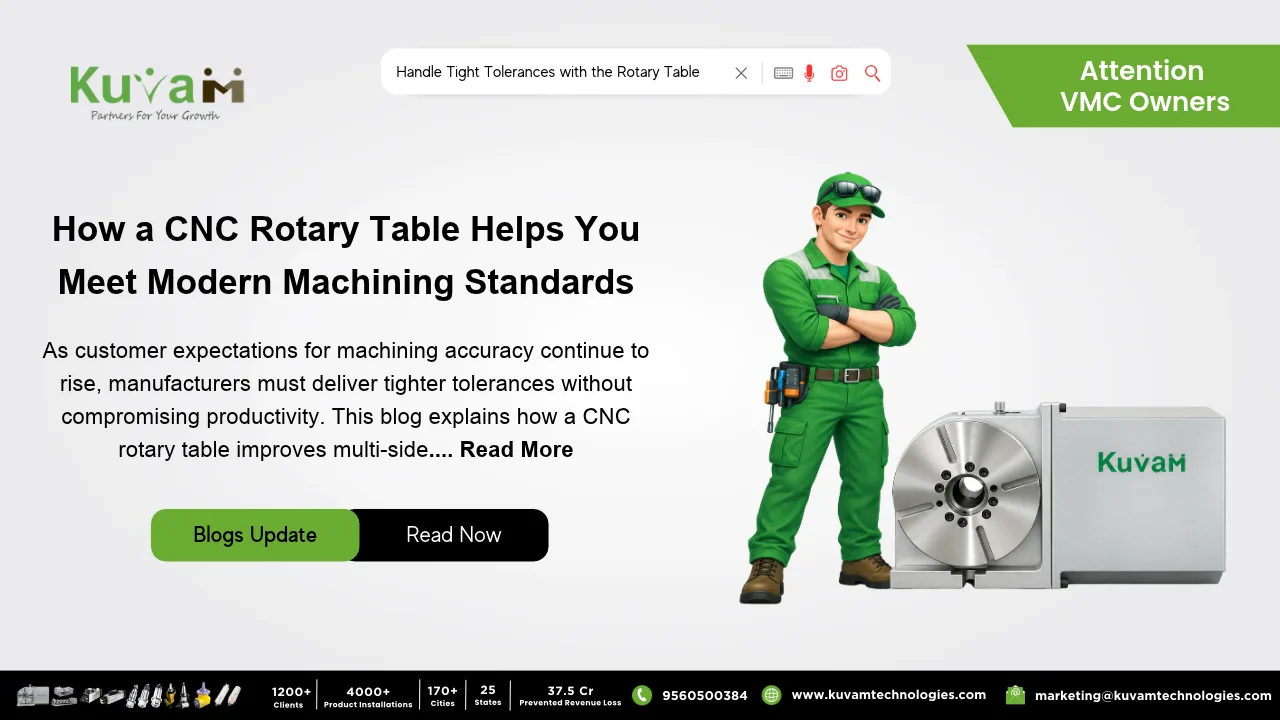

The Rotary Table is one of the best tools for gear cutting. A customer calls with a job that sounds simple enough on paper: forty gear teeth, evenly spaced, cut into a blank the shop already has sitting in stock. Then someone actually looks at the quote and realizes the shop doesn’t own a dedicated gear hobbing machine, and buying one just for the occasional gear job would take years to pay off. So the job either gets declined, or it gets attempted with a rotary table nobody quite trusts for something this precise, and the results are hit or miss depending on who set it up that morning.
This is a more common problem than it sounds. Plenty of shops that never intended to become gear manufacturers still get asked to cut one occasionally for example a replacement part for old equipment, a small custom sprocket, a prototype gear for someone’s new product. Without dedicated hobbling equipment, the honest options are limited, and most of them are worse than they need to be.
Why Manual Indexing Falls Apart on Gear Work
Cutting evenly spaced teeth around a gear blank means rotating the part by exactly the same amount between every single cut, for example, nine degrees at a time for a forty-tooth gear. Do that by hand with a protractor and a marked collar, and the first few teeth usually come out fine. By the twentieth tooth, small errors from each individual index start stacking up, and the gear ends up with teeth that are close to even but not quite, which shows up immediately once that gear tries to mesh smoothly with another one.
This isn’t really about skill. It’s about how unforgiving gear geometry is to compounding error. A bracket with a slightly uneven bolt pattern might still function fine. A gear with a slightly uneven tooth pattern will bind, wear unevenly, or make noise the moment it’s put under load and there’s no polishing that away after the fact.
What a Rotary Table Actually Brings to This Job
A Rotary Table especially one set up with a dividing plate or driven directly through a CNC program, solves exactly the problem manual indexing struggles with. Instead of eyeballing a mark on a collar, the table rotates the blank by a precise, repeatable amount every time, whether that’s nine degrees, twelve degrees, or any other value the tooth count calls for. The part stays clamped in one fixture through the entire job, and each index comes from the same mechanism instead of a slightly different guess each time.
For a manual rotary table, a dividing plate with rows of precisely spaced holes lets an operator lock in the exact same rotation increment tooth after tooth, removing the guesswork that comes from reading a scale by eye. For a CNC rotary table, that same precision gets built directly into the program, so the machine simply repeats the identical index automatically across all forty teeth, with no variation creeping in between the first cut and the last.
Where This Actually Saves a Job
Picture that forty-tooth gear blank again. Cut using careful manual indexing, it might turn out fine but it might not, and the shop won’t really know until the finished gear is tested against its mating part. Cut on a Rotary Table with a dividing plate or CNC-controlled indexing, each of the forty teeth gets rotated into position by the exact same precise amount, so tooth spacing stays consistent from the first cut straight through to the last one.
That consistency is exactly what separates a gear that meshes smoothly from one that doesn’t. It also means a shop that occasionally gets asked for a small custom gear doesn’t have to turn the job away or gamble on manual indexing holding up when the rotary table already sitting in the shop can usually get it done.
Beyond Just Gears
Even outside dedicated gear work, this same repeatable-indexing capability shows up anywhere a part needs multiple evenly spaced features: sprockets, splined shafts, indexing plates used in other equipment, or any bolt pattern where consistent spacing actually matters to how the part performs, not just how it looks on an inspection report.
Think about a splined shaft that has to slide into a matching hub without binding, or a sprocket whose teeth need to engage a chain at the exact same interval all the way around. In both cases, the geometry is less forgiving than it looks on a print. A tooth or spline that’s off by even a small amount doesn’t just look slightly uneven but it changes how the part actually behaves once it’s under load, spinning, or meshing with something else. That’s the same underlying issue as gear work, just wearing a different name.
Shops that already own a general-purpose mill often don’t realize how much of this adjacent work they could take on, simply because “gear cutting” sounds like its own specialized category rather than a natural extension of equipment already sitting on the floor.
Worth Considering Before the Next Gear Job Walks In
If your shop has ever quietly declined a small gear job, or attempted one and crossed your fingers hoping the tooth spacing held up, it’s worth looking at what a rotary table with proper indexing capability could actually handle. It won’t turn a general machine shop into a dedicated gear manufacturer overnight, but for the occasional custom gear, sprocket, or splined part that shows up on the schedule, it’s often the difference between a job you can confidently accept and one you’d rather pass along to someone else.